


BEDS4
BATHS4 full 1 partial
MLS#26-1661
STATUSActive
PROPERTY TYPEResidential - Single Family
SUBDIVISIONThe Coves at Bird ISland
Property Description
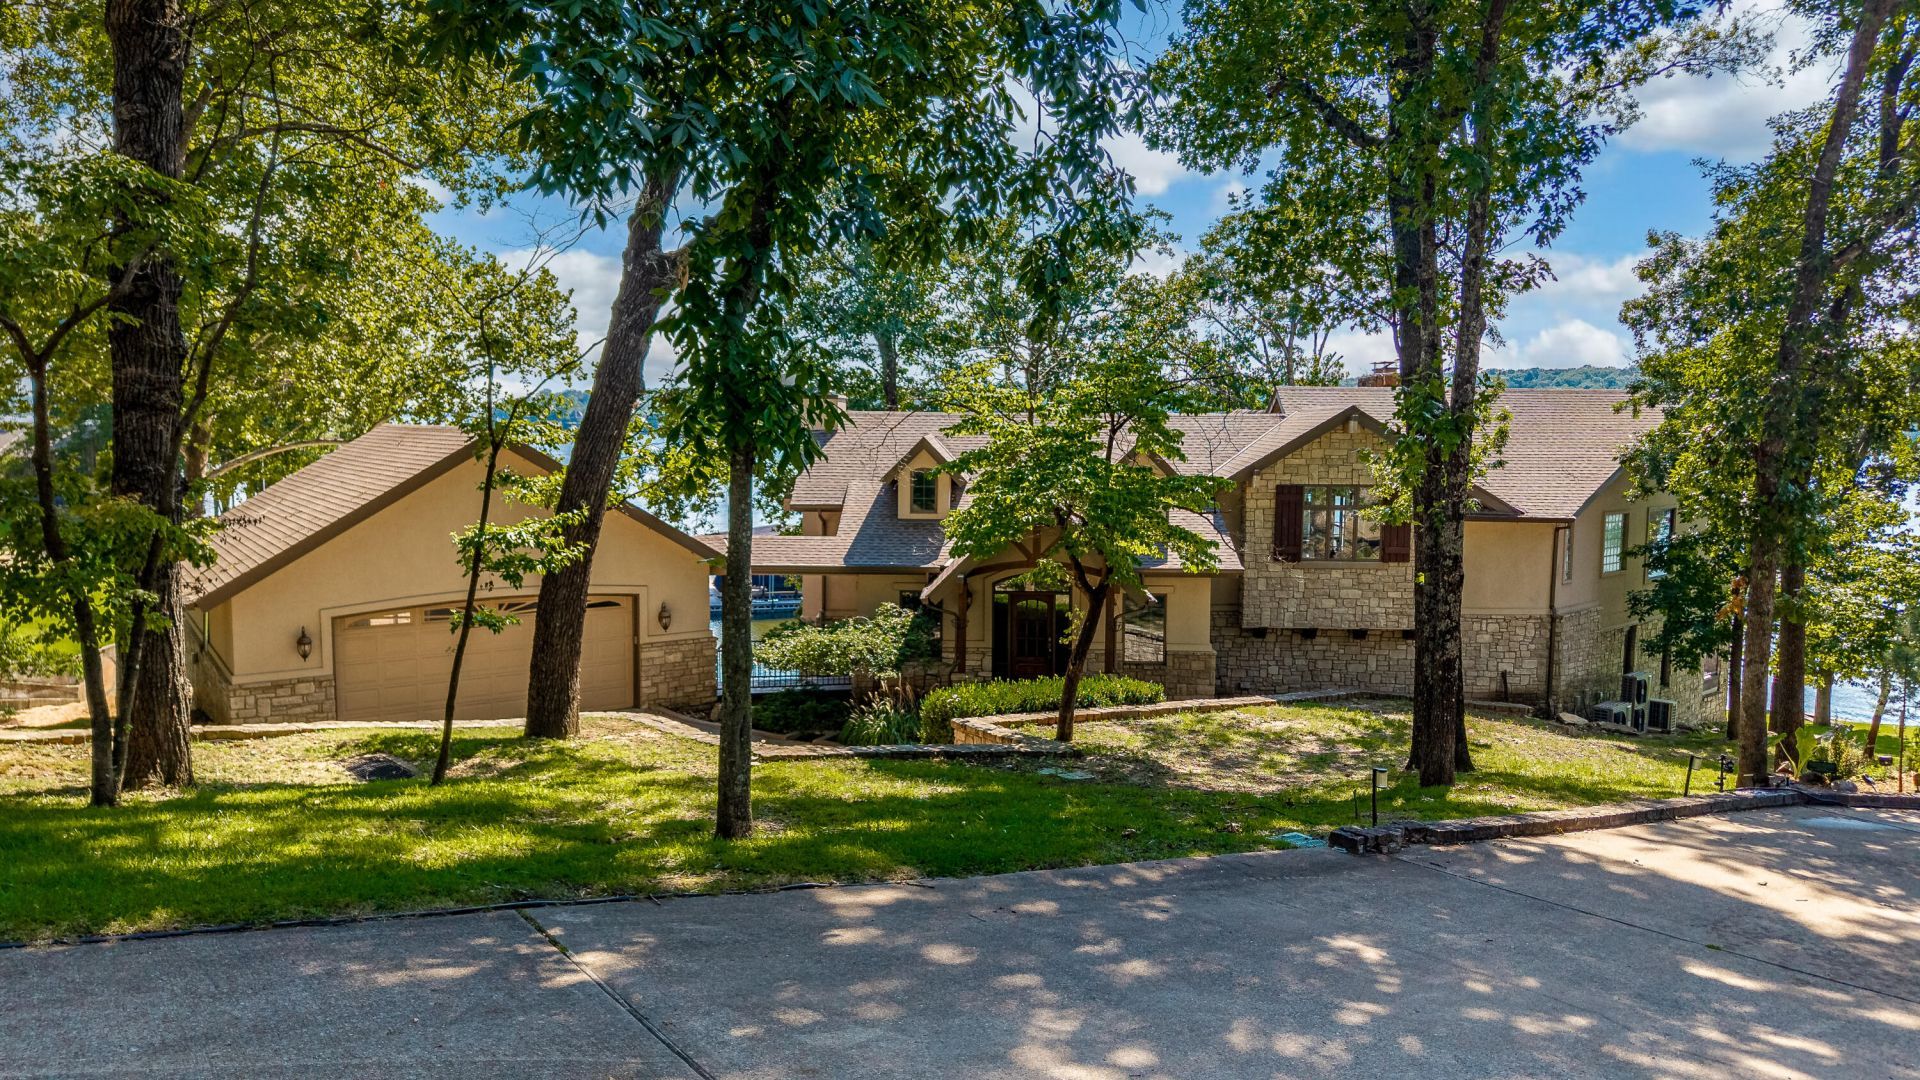
Fabulous WATERFRONT home located on Duck Creek with excellent lake views, gentle slope, deep water, private swimming cove & a 36 x 14' Boat slip. Quality construction w/ hardwood floors, extensive decks & custom upgrades. The plan is open with two lg living area's, 3 fireplaces , Lg game rm w/ full length bar, Lg open kitchen w/ beautiful cabinets, center island, Lakeside primary suite w/ his & her baths, guest rm w fireplace, a lg utility rm,2 Primary suites-all with lakeviews. The home has lots of windows offering views both of Duck Creek up & to the mouth of Duck Creek. You will feel like you are at THE LAKE with the style & comfort of this home. The Garage is connected by a walk-way & is oversized so you might be able to put 4 cars in. Selling N Furnished,SEE LIST FOR IMPROVEMENTS
Property Features
Property Type: Residential - Single Family
Basement: Walk-Out Access
Cooling: Ceiling Fan(s), Central Air
Heating: Central Furnace, Electric, Heat Pump
Home Style: Traditional
Lot Size: 229,568.41 Acres
Stories: 2.0
Taxes: $13,187
Year Built: 1984
Amenities
Dock
Irrigation System
Boat Slip
Feature Descriptions
Appliances: Electric Oven, Ice Maker, Oven, Range Hood, Washer/Dryer, Microwave, Electric Water Heater, Garage Door Opener, Disposal
Fireplace: Wood Burning
HOA Fee: $315/ Monthly
HOA Y/N: Yes
Lot: Title Insurance, Gated Community
Lot Dimensions: 307x117x132x211
Parcel#: 210016932
Patio/Porch: Deck
Sewer: Septic Tank
Utilities: Cable Available
Water: Public
Local Schools
High School: Cleora
Listed By / Shown By
Listed By
Agency Name: Bird Island Real Estate
Agency Phone: 918-782-32
Shown By
Agent Name: Donna White
Agent Phone: Primary: (918) 787-6100
Agency Title: Solid Rock Realtors

Estimate Your Payment
Estimated Payment
$ 5,504.07 per month $3,894.74 Principal & Interest $1,098.92 Property Tax $510.42 Homeowner's InsuranceChange Payment Information



Privacy Policy / DMCA Notice / ADA Accessibility


This site is hosted, designed and copyright
© 1994 - 2026 by
Delta Media Group, Inc. -- Patent Pending --
Agent License Information: 156723
34487 S S Coves Drive | MLS# 26-1661
This single family home located at 34487 S S Coves Drive, Afton, OK 74331 is currently listed for sale with an asking price of $1,750,000. This property was built in 1984 and has 4 bedrooms and 4 full and 1 partial baths. S S Coves Drive is located in the The Coves at Bird ISland subdivision. Search The Coves At Bird ISland real estate on donnawhite.solidrockrealtors.com today.