


BEDS4
BATHS3 full 1 partial
SQUARE FEET3,104
MLS#2633795
STATUSActive
PROPERTY TYPEResidential -
SUBDIVISIONStonebridge
SCHOOLBartlesville - Sch Dist
Property Description
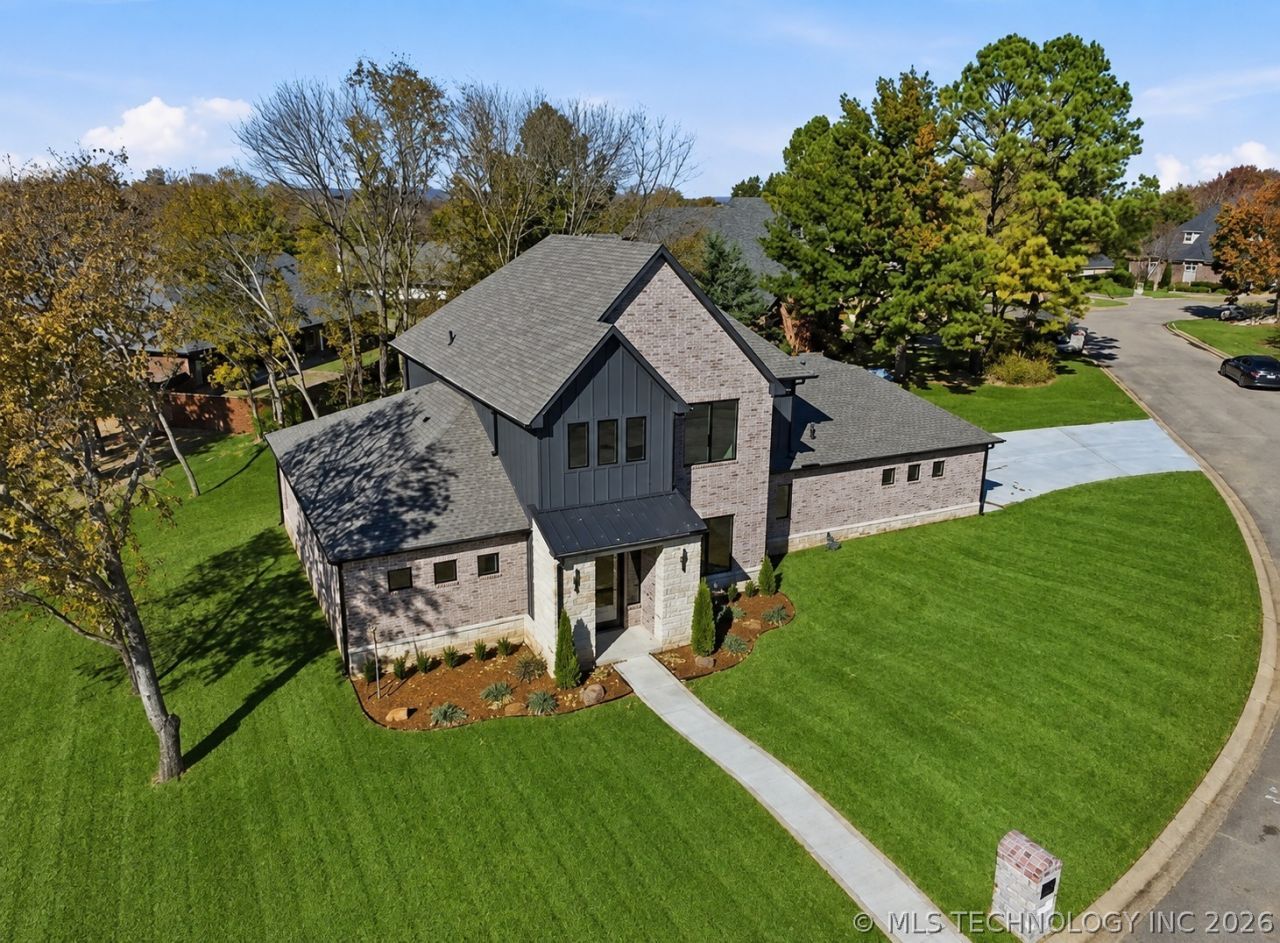
Built in a Craftsman architectural style with a brick exterior and wood-frame construction, this custom-built (2025) showcase home has higher-end finishes and detailing with room for a potential pool! Featuring 4 spacious bedrooms, and 3.5 beautifully appointed baths, it is designed with modern lifestyle features (media room, pantry, flexible office space), it has high ceilings and an open layout with a chef-style kitchen. Designed for both entertaining and everyday functionality, there is a large island, quartz countertops, with built-in appliances and a double oven. Three-car side garage with plenty of off-street parking and a beautiful lot situated on a cul-de-sac. It is located in the upscale neighborhood in the Stonebridge community, and just minutes away from the beautiful Hillcrest Country Club. Builder is offering a one-year home warranty. There are also renderings for a circle drive and a driveway entering from front of home with retaining wall.
Property Features
Property Type: Residential -
Basement: None
Cooling: Central Air,2 Units
Fireplaces: 1
Garage: 3 car attached
Heating: Central, Gas, Multiple Heating Units
Home Style: Craftsman
Lot Size: 0.34 Acres
Roof Type: Asphalt, Fiberglass
Stories: 2.0
Taxes: $926
Year Built: 2025
Amenities
Dry Bar
High Ceilings
Quartz Counters
Stone Counters
Cable TV
Ceiling Fan(s)
Electric Oven Connection
Electric Range Connection
Gas Range Connection
Sprinkler/Irrigation
Landscaping
Feature Descriptions
Accessibility: Accessible Doors, Accessible Hallway(s)
Appliances: Built-In Range, Double Oven, Dishwasher, Disposal, Gas Water Heater, Microwave, Oven, Range
Association Amenities: Trail(s)
Building Features: Handicap Access
Days on Site: 3
Door Features: Insulated Doors, Storm Door(s)
Exterior: Brick, Wood Frame
Fencing: None
Fireplace: Decorative
Flooring: Carpet, Wood Veneer
HOA Fee: 450/ Annually
HOA Y/N: Yes
Laundry: Washer Hookup, Electric Dryer Hookup, Gas Dryer Hookup
Lot: Corner Lot, Cul-De-Sac, Mature Trees
Parking: Attached, Garage, Garage Faces Side
Parking Notes: Attached, Garage, Garage Faces Side
Patio/Porch: Covered, Patio
Security: No Safety Shelter
Sewer: Public Sewer
Utilities: Electricity Available, Natural Gas Available, Water Available
Water: Public
Window: Wood Frames, Insulated Windows, Storm Window(s)
Local Schools
High School: Bartlesville
Elementary School: Wayside
School District: Bartlesville - Sch Dist
Listed By / Shown By
Listed By
Agency Name: Bill White Real Estate
Shown By
Agent Name: Donna White
Agent Phone: Primary: (918) 787-6100
Agency Title: Solid Rock Realtors

Estimate Your Payment
Estimated Payment
$ 1,625.27 per month $1,368.72 Principal & Interest $77.17 Property Tax $179.38 Homeowner's InsuranceChange Payment Information



Privacy Policy / DMCA Notice / ADA Accessibility


This site is hosted, designed and copyright
© 1994 - 2026 by
Delta Media Group, Inc. -- Patent Pending --
Agent License Information: 156723
1937 S Surrey Court | MLS# 2633795
This home located at 1937 S Surrey Court, Bartlesville, OK 74006 is currently listed for sale with an asking price of $615,000. This property was built in 2025 and has 4 bedrooms and 3 full and 1 partial baths with 3104 sq. ft. S Surrey Court is located in the Stonebridge subdivision within the Bartlesville - Sch Dist school district. Search Stonebridge real estate on donnawhite.solidrockrealtors.com today.