


BEDS4
BATHS3 full
SQUARE FEET2,979
MLS#60329087
STATUSActive
PROPERTY TYPEResidential - Single Family
SUBDIVISIONCedarbrook
Property Description
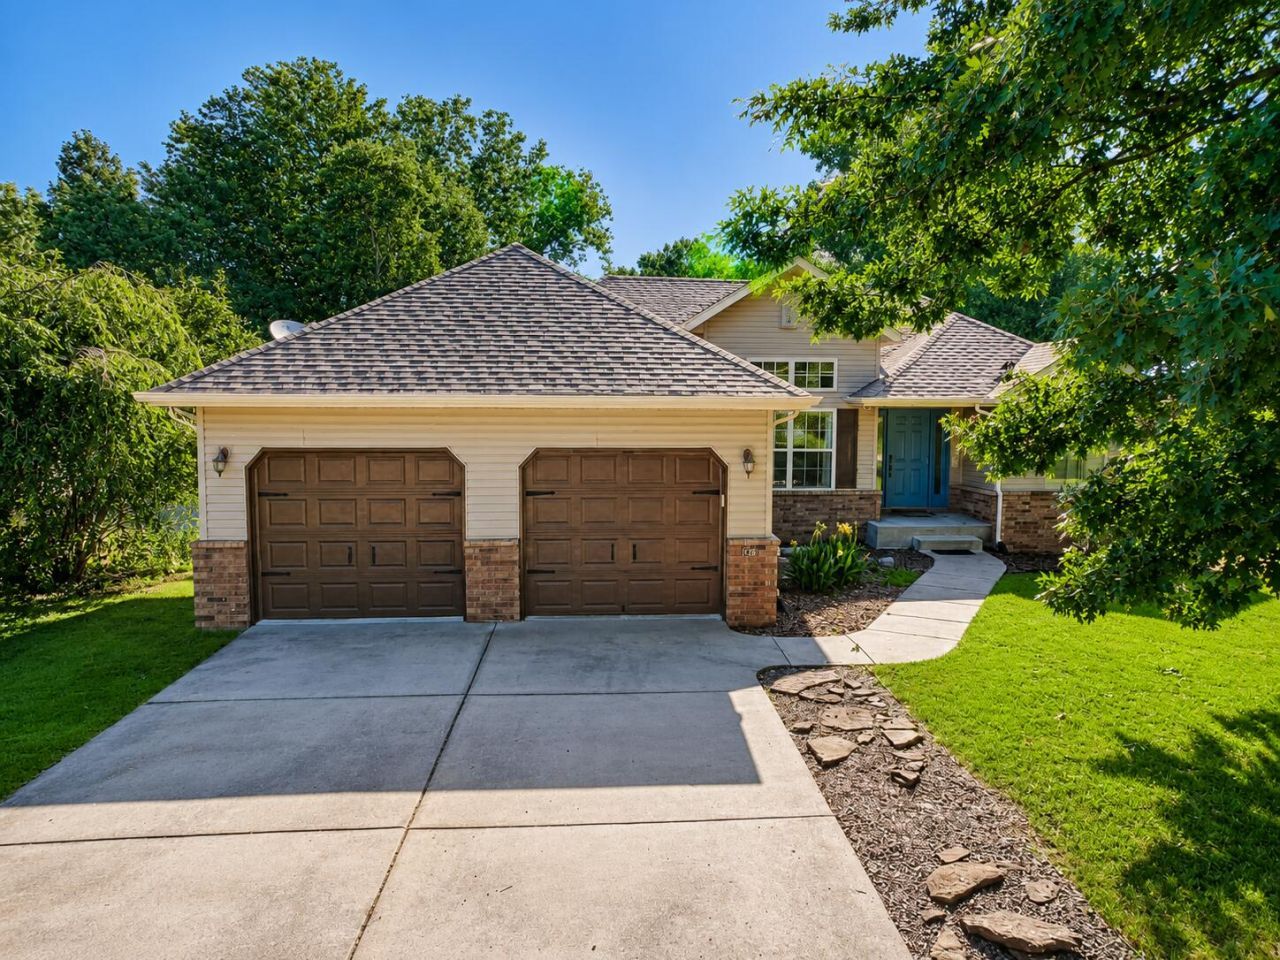
Welcome to 126 Julie Lane, a spacious home in the desirable Republic School District! The flexible floor plan offers two generous living areas, a formal dining room, an inviting sunroom, and a walkout basement with plenty of room for entertaining, relaxing, or creating additional living space. The impressive primary suite feels like a private retreat, complete with its own sitting area, jetted tub, separate shower, and walk-in closet. Two laundry areas add everyday convenience to this well-designed home. With abundant space and so many possibilities, this is a home you will want to see in person!
Property Features
Property Type: Residential - Single Family
Basement: Finished, Full
Basement: Yes
Cooling: Central, Ceiling Fans
Heating: Central, Fireplace, Forced Air
Home Style: 1 Story
Lot Size: 0.21 Acres
Stories: 1.0
Taxes: $3,349
Year Built: 2001
Amenities
Walk-In Closet(s)
Smoke Detector(s)
W/D Hookup
Walk-In Shower
Rain Gutters
Storm Door(s)
Feature Descriptions
Appliances: Gas Water Heater, Free Standing Stove: Gas, Microwave
Body of Water: None
Exterior: Brick, Vinyl Siding
Fencimg: Wood
Fireplace: Wood Burning, Glass Doors
Parcel#: 1721100389
Parking: Garage Faces Front, Driveway
Parking Notes: Garage Faces Front, Driveway
Patio/Porch: Patio, Glass Enclosed, Deck
Sewer: Public Sewer
Special View Info: City
Water: City Water
Window: Double Pane Windows
Local Schools
High School: Republic
Middle School: Republic
Elementary School: RP Sweeny
Listed By / Shown By
Listed By
Agency Name: Better Homes & Gardens SW Grp
Shown By
Agent Name: Donna White
Agent Phone: Primary: (918) 787-6100
Agency Title: Solid Rock Realtors

Estimate Your Payment
Estimated Payment
$ 1,537.45 per month $1,112.56 Principal & Interest $279.08 Property Tax $145.80 Homeowner's InsuranceChange Payment Information



Privacy Policy / DMCA Notice / ADA Accessibility


This site is hosted, designed and copyright
© 1994 - 2026 by
Delta Media Group, Inc. -- Patent Pending --
Agent License Information: 156723
126 N Julie Drive | MLS# 60329087
This single family home located at 126 N Julie Drive , Republic, MO 65738 is currently listed for sale with an asking price of $499,900. This property was built in 2001 and has 4 bedrooms and 3 full baths with 2979 sq. ft. N Julie Drive is located in the Cedarbrook subdivision. Search Cedarbrook real estate on donnawhite.solidrockrealtors.com today.